102 Beverly Road, Chester, NY 10918
- $1,090,000
- 4
- BD
- 4
- BA
- 4,130
- SqFt




- List Price
- $1,090,000
- Days on Market
- 60
- MLS#
- 1005710
- Status
- ACTIVE
- Property Type
- Single Family Residence
- Style
- Colonial, Contemporary
- Year Built
- 1996
- Property Tax
- $18,571
- Neighborhood
- Chester
- School District
- Warwick Valley
- High School
- Warwick Valley High School
- Jr. High
- Warwick Valley Middle School
- Elementary School
- Sanfordville Elementary School
Property Description
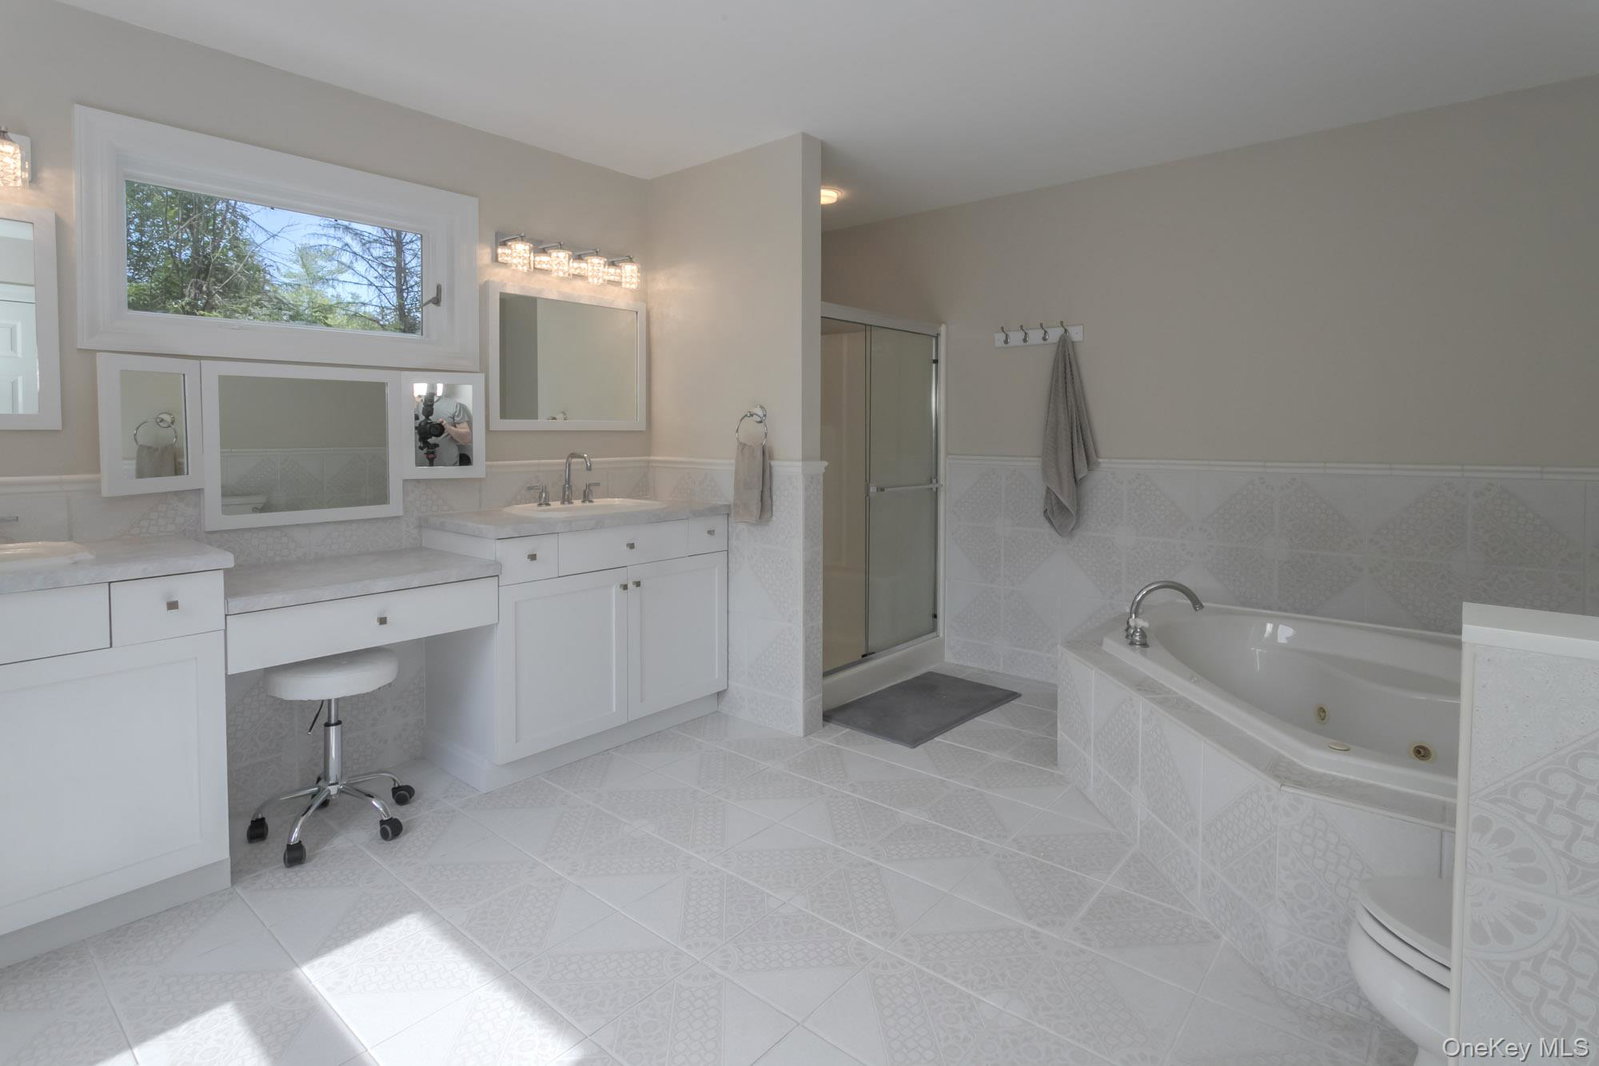
Located in the Warwick School district on a coveted street sits this larger than life home with impressive presence. The curved driveway welcomes you to the wide porch, perfect for rocking chairs and relaxing. The impressive entrance with custom stairway and window seat is just the first of impressive touches in this home. Large kitchen overlooks the yard and is well appointed with Thor oven/range, in cabinet microwave and large kitchen island. Attached is the living room/den with fireplace and access to massive walk in pantry. Step into the family room with soaring ceilings, skylights, cozy fireplace and access to second deck. The second floor master suite looks over both the front and rear yards. Built in dressers in the dressing room and a large walk in closet are just before the entrance to the 5 piece master ensuite. The space continues in the full, finished, daylight, walk out lower level. Large additional family room is flanked by two additional rooms that offer many possibilities, including home office, craft room, play room, all made more accessible by the french doors that lead to the paver patio. The backyard oasis awaits with multi-tiered decks and patios with access from the living room, kitchen, family room, and lower level. All of this welcomes you to the free form pool and spa with newly installed smart technology. All of this is located in a prime commuter location, close to major highways.
/u.realgeeks.media/bloomingrealty/header.png)
Additional Information
- Bedrooms
- 4
- Bathrooms
- 4
- Full Baths
- 3
- Half Baths
- 1
- Square Footage
- 4,130
- Acres
- 2.30
- Parking
- Attached, Driveway
- Basement
- Finished, Full, See Remarks, Walk-Out Access
- Laundry
- Inside, Laundry Room
- Heating
- Baseboard, Oil
- Cooling
- Central Air
- Water
- Well
- Sewer
- Septic Tank
Mortgage Calculator
Listing courtesy of Listing Agent: Kimberly A Corkum (kimcorkumbroker@gmail.com) from Listing Office: Keller Williams Realty.
Listings courtesy of OneKey® MLS as distributed by MLS GRID. Based on information submitted to the MLS GRID as of . All data is obtained from various sources and may not have been verified by broker or MLS GRID. Supplied Open House Information is subject to change without notice. All information should be independently reviewed and verified for accuracy. Properties may or may not be listed by the office/agent presenting the information.